WHO WE SERVE
Three audiences. One promise: clarity.
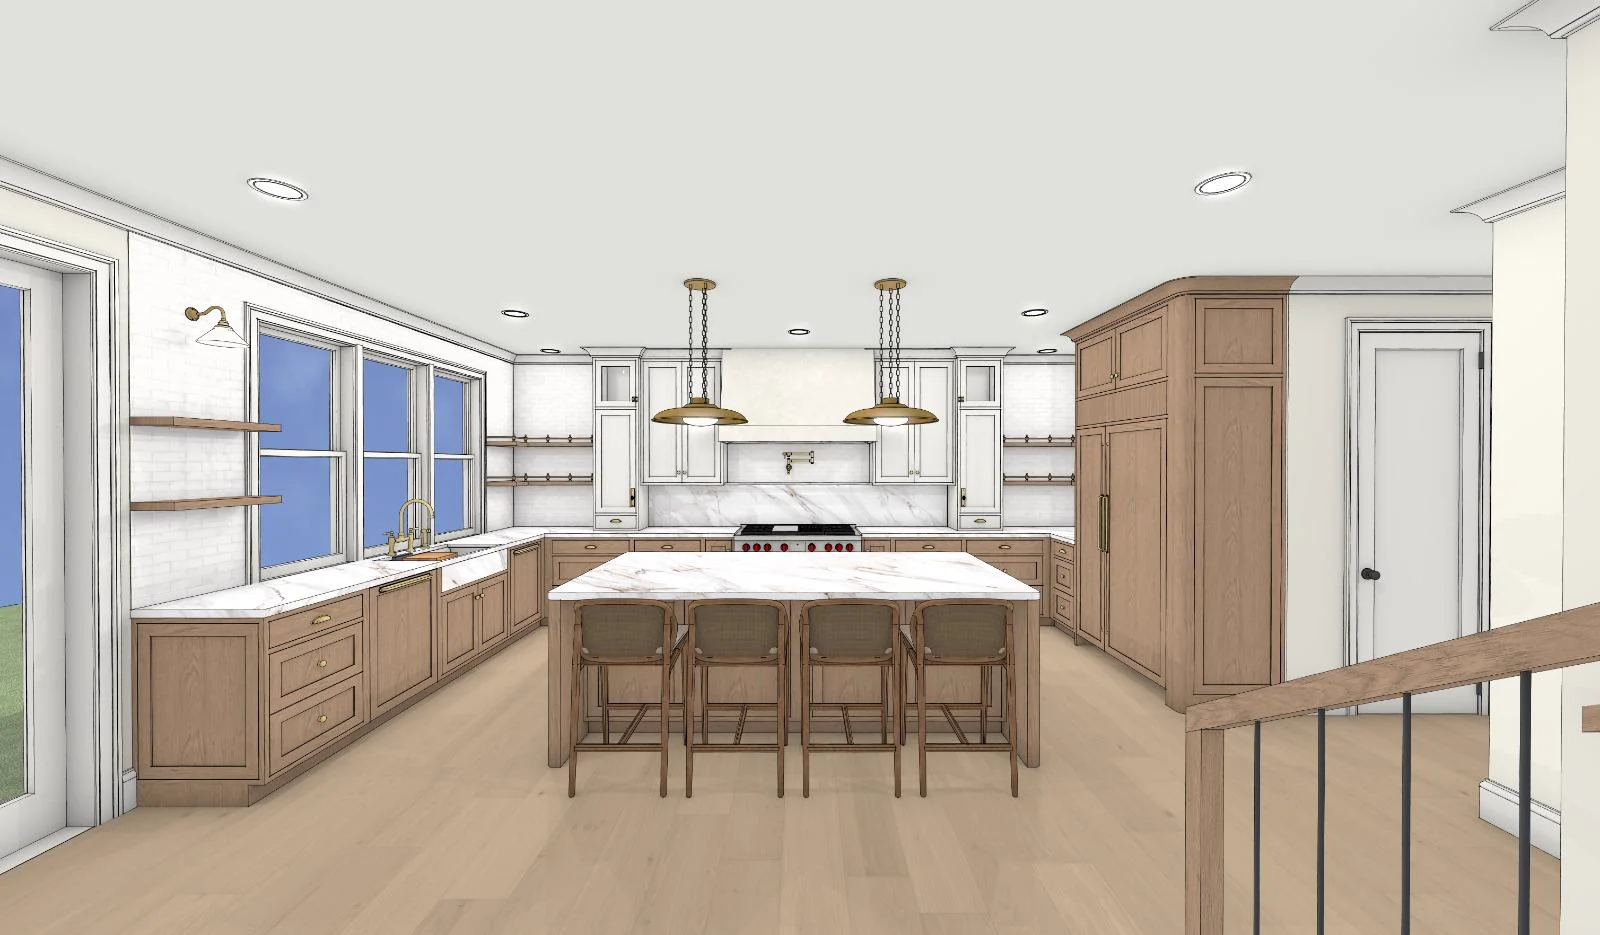
HOMEOWNERS
Walk through your future kitchen, bath, or addition. Make every choice before construction begins.
Learn more
CONTRACTORS & ARCHITECTS
You design it; we render it. White-label visualization without adding software or workflow burden.
Learn more
INVESTORS
Visualize renovations, test scenarios, and show buyers or lenders the finished potential.
Learn more
SELECTED PROJECTS
Interior design visualizations — every project measured to the inch, from concept to finished space.
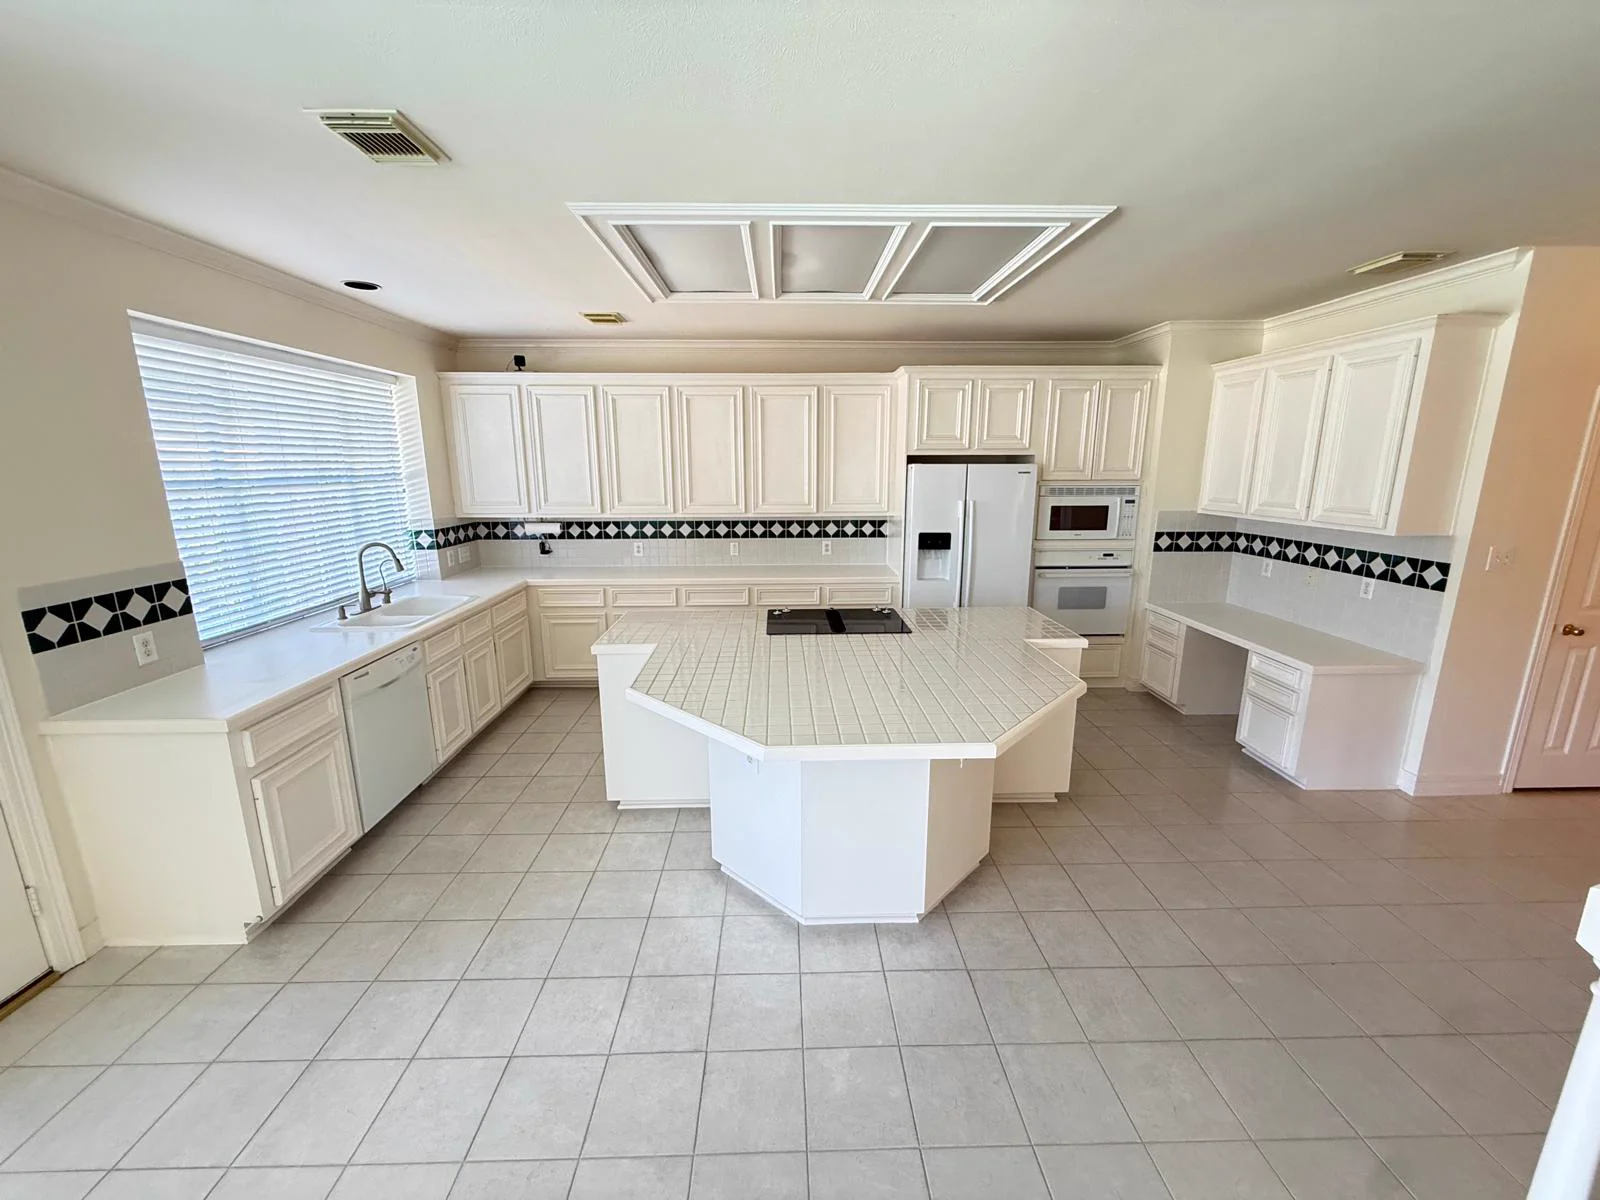
Woodsman Trail Renovation
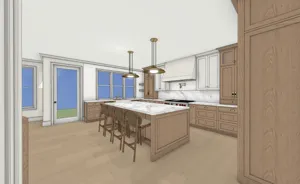
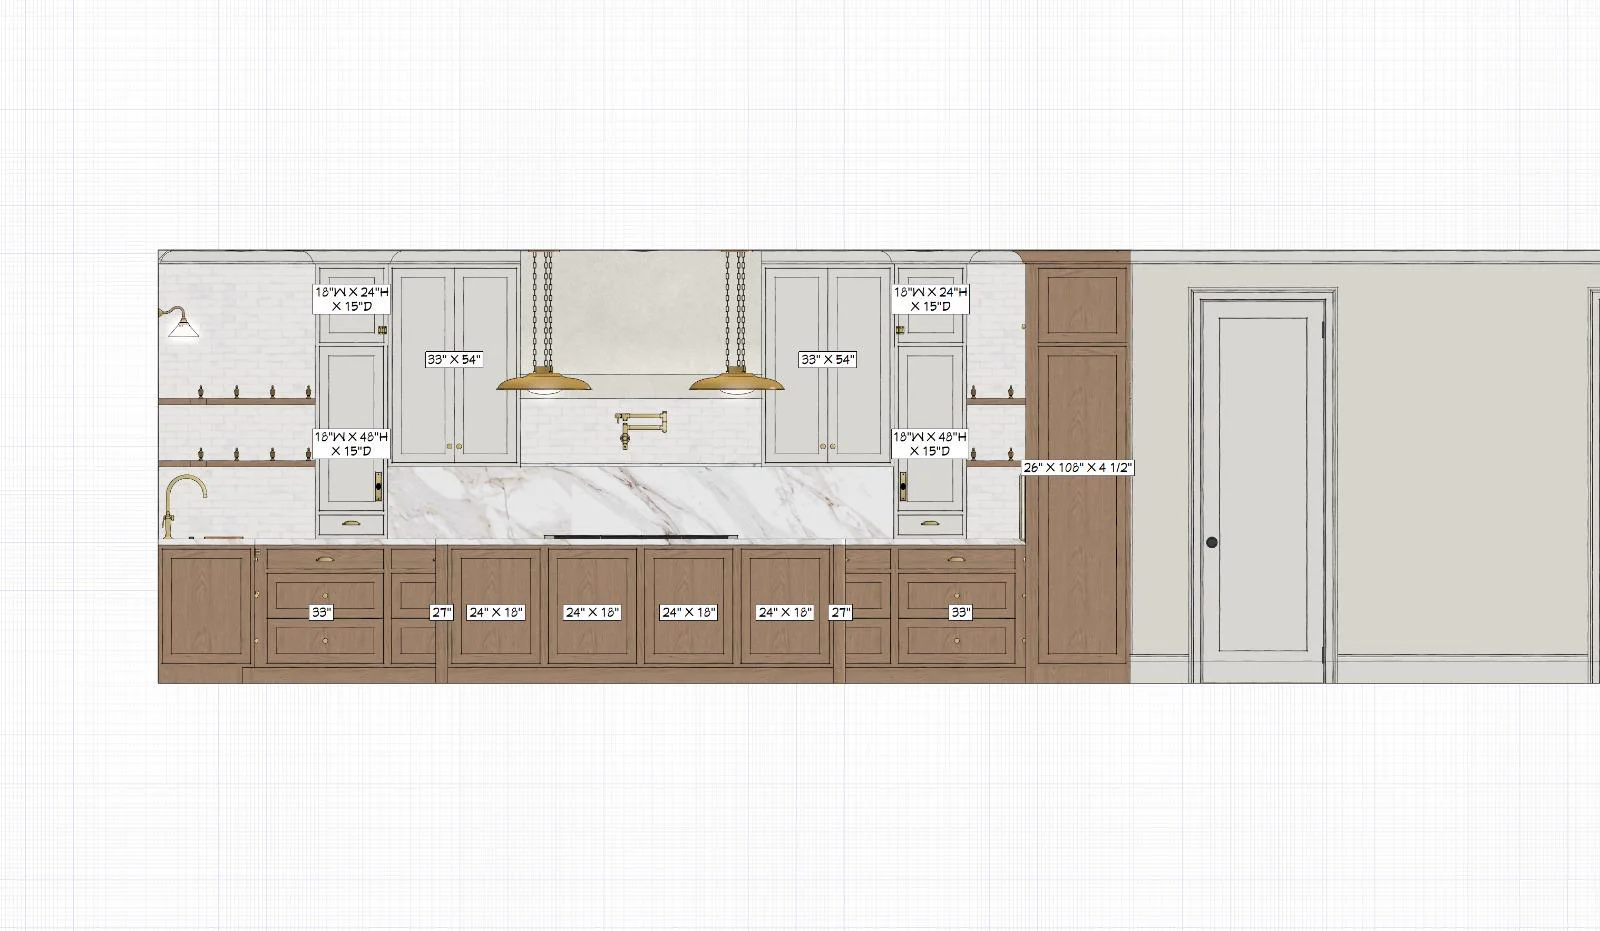
From an outdated kitchen to a fully custom design: the existing space, the cabinet-by-cabinet measurement plan, and the finished result — oak cabinetry, a marble island, and brass pendant lighting.
Gourmet Kitchen Collection
Three perspectives of a luxury chef's kitchen with calacatta marble island, warm oak cabinetry, brass chain pendant lighting, and a professional-grade cooking station.
Spa-Inspired Master Bath
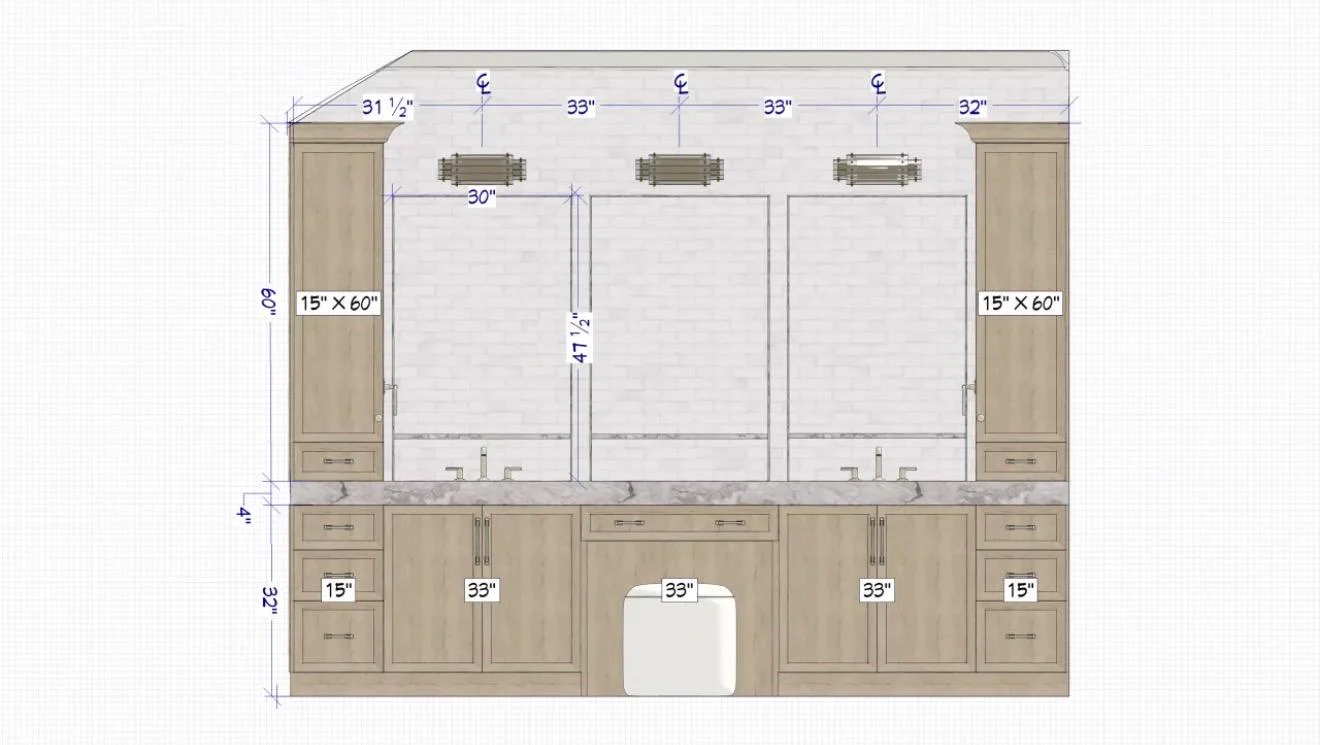
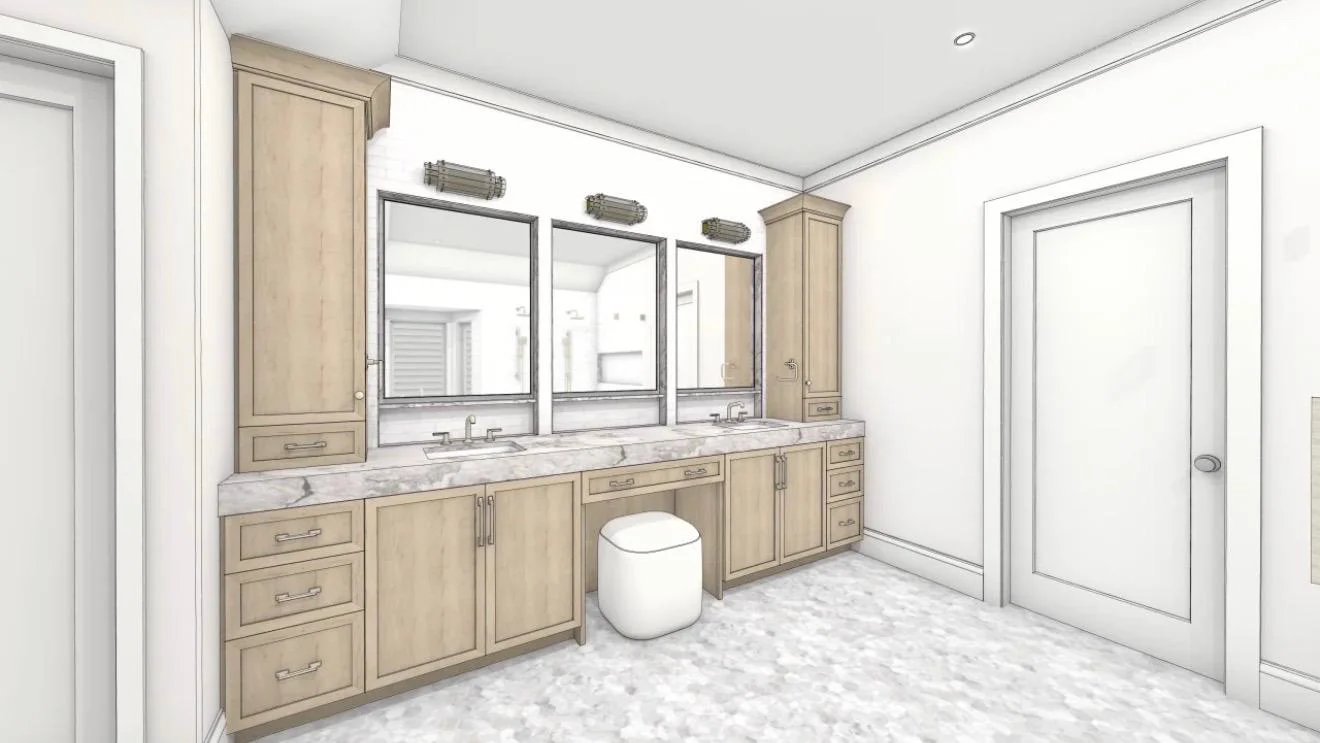
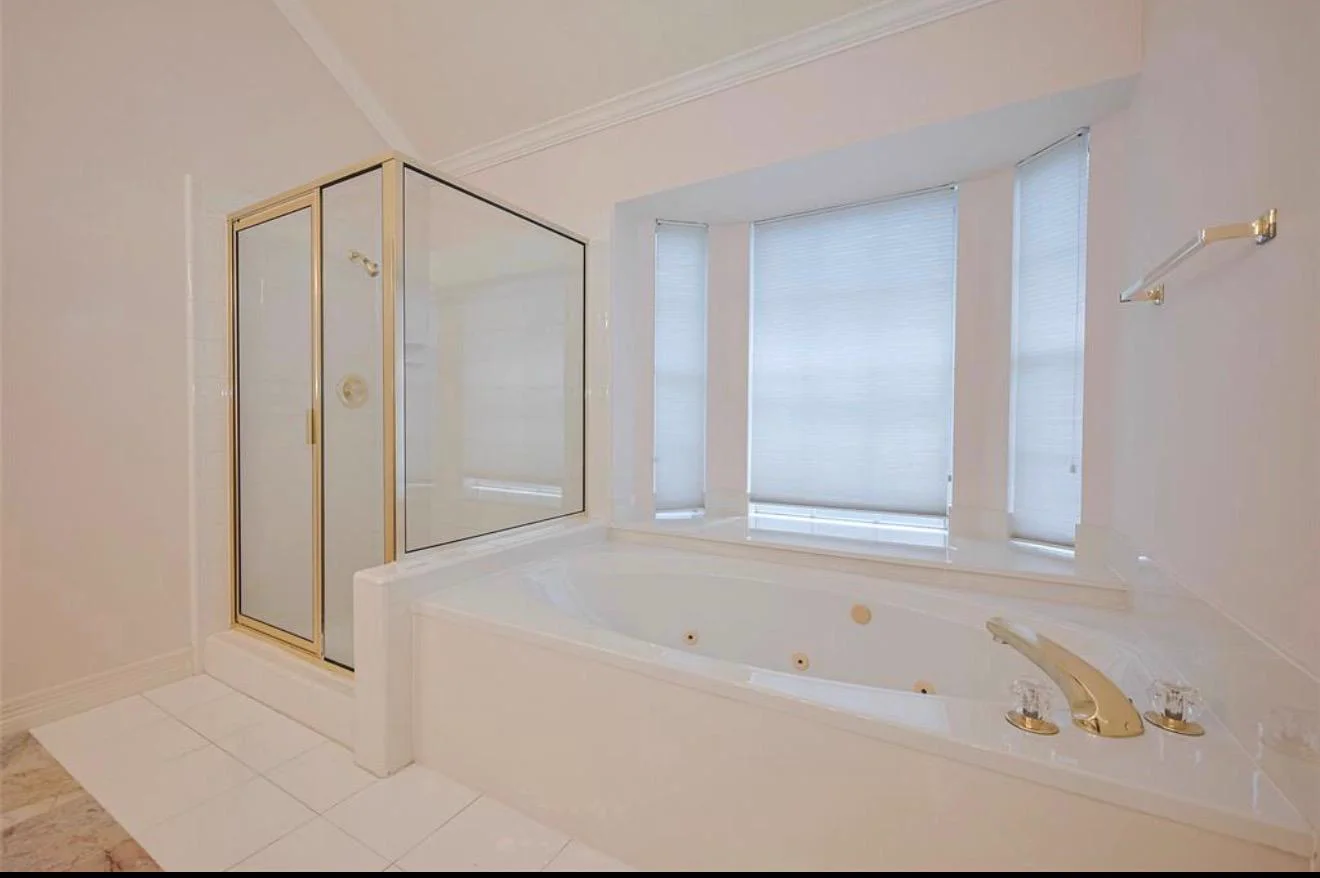
The existing bath, the vanity measurement plan, and the finished spa retreat — a frameless glass shower, freestanding soaking tub, and custom dual-sink vanity.
Butler's Pantry & Laundry Suite
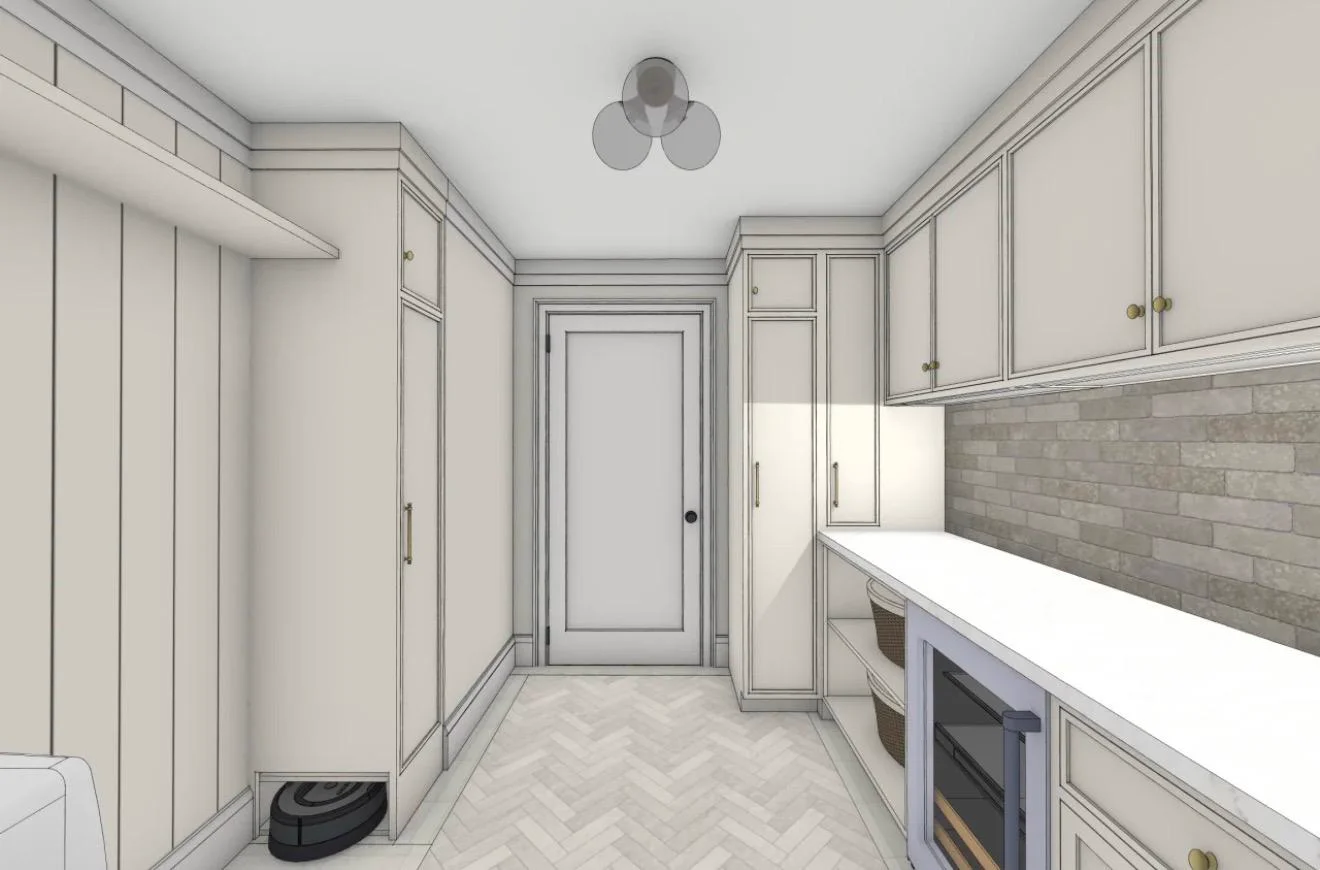
Every cabinet, counter and appliance clearance measured to the inch, delivered alongside the finished design — stone backsplash, built-in beverage cooler, and herringbone tile flooring.
OUR PROCESS, FROM START TO FINISH
Consultation
A conversation to understand your project, goals, timeline, and vision. We discuss budget, scope, and the specific outcomes you want to achieve.
Drawings
Send us your plans, measurements, sketches, or existing 3D models. We map every cabinet, wall and clearance to the inch — the exact information contractors need.
Visualization
We build photorealistic renders that bring the space to life. Every detail — materials, lighting, scale — is crafted to match reality.
Walkthrough
Review together, refine in real time, and finalize the vision. Make adjustments, explore alternatives, and lock in the perfect design.
LET'S VISUALIZE WHAT YOU'RE ABOUT TO BUILD
Send us your plans, photos, or measurements. We'll respond within one business day with next steps.